The Island Duet
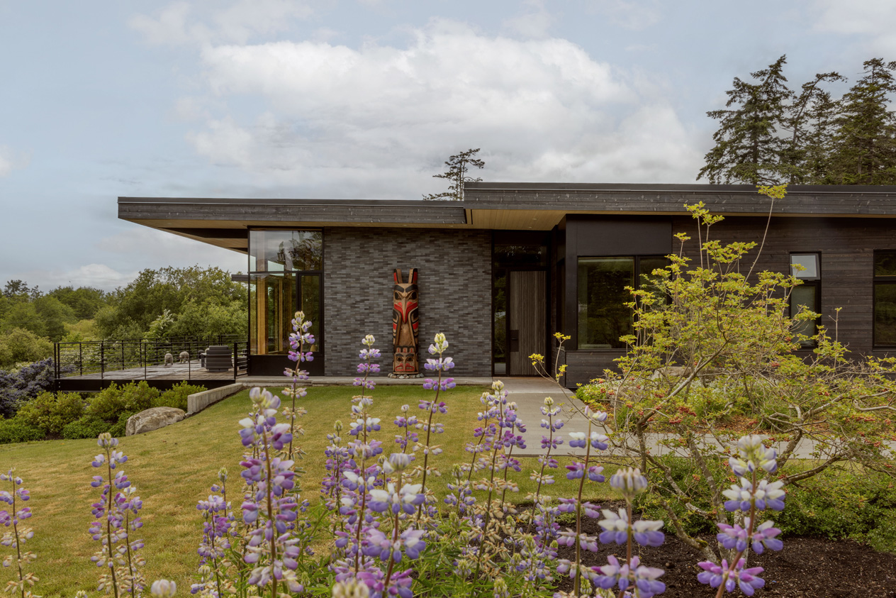
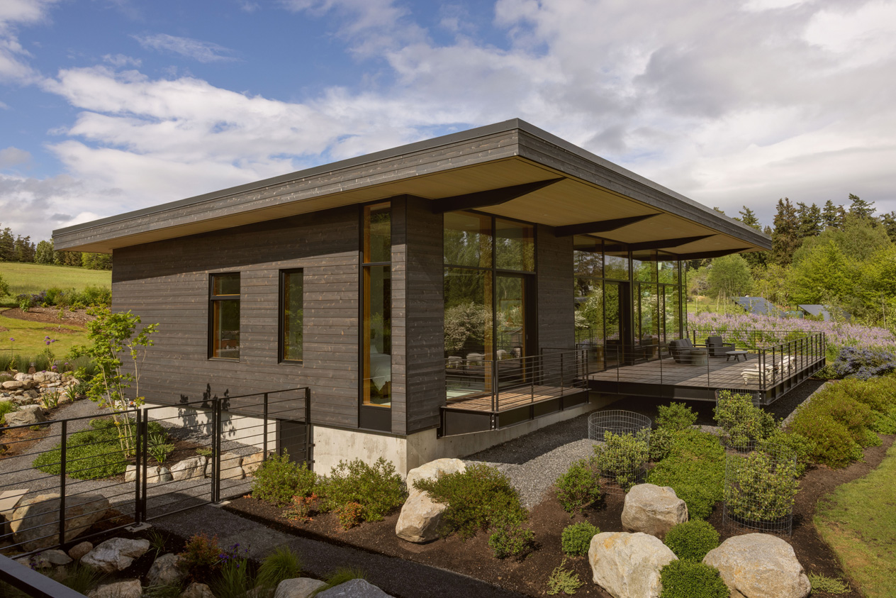
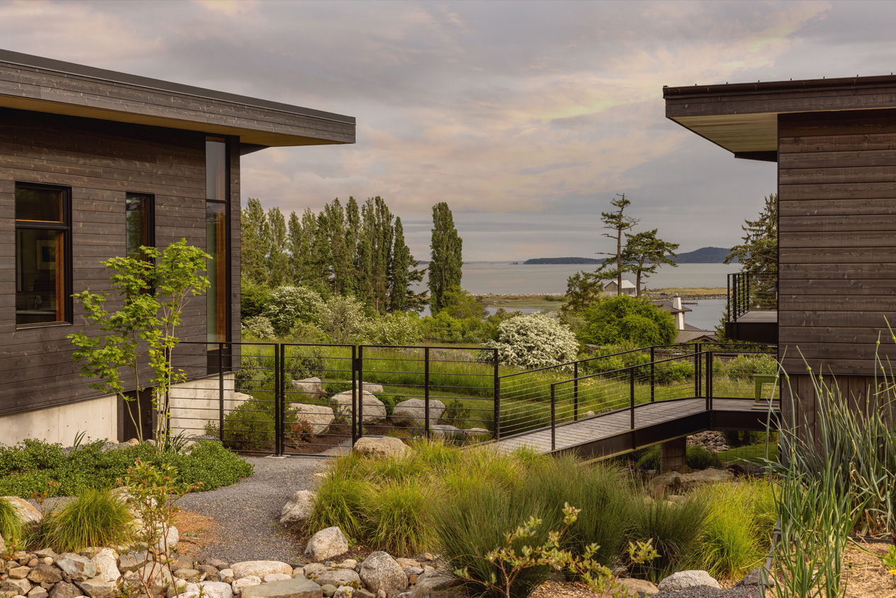
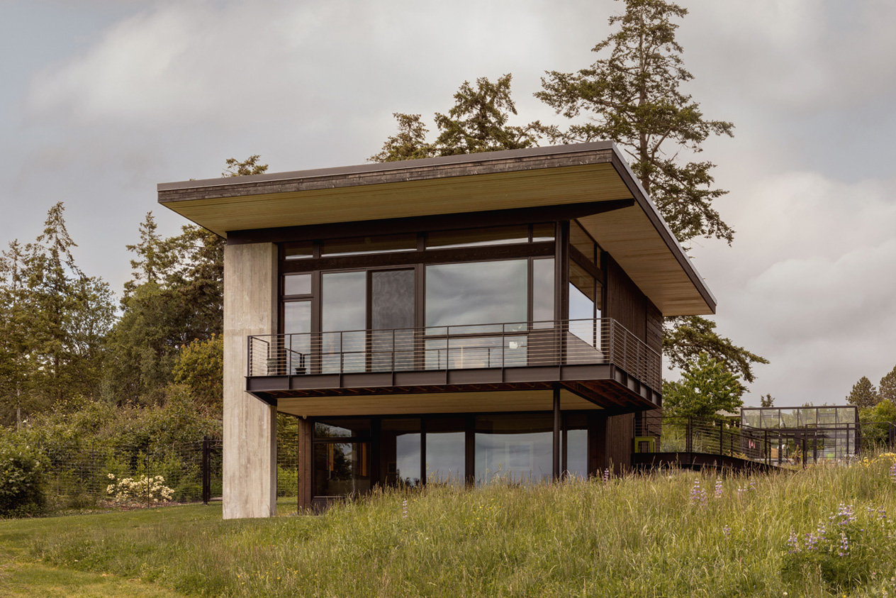
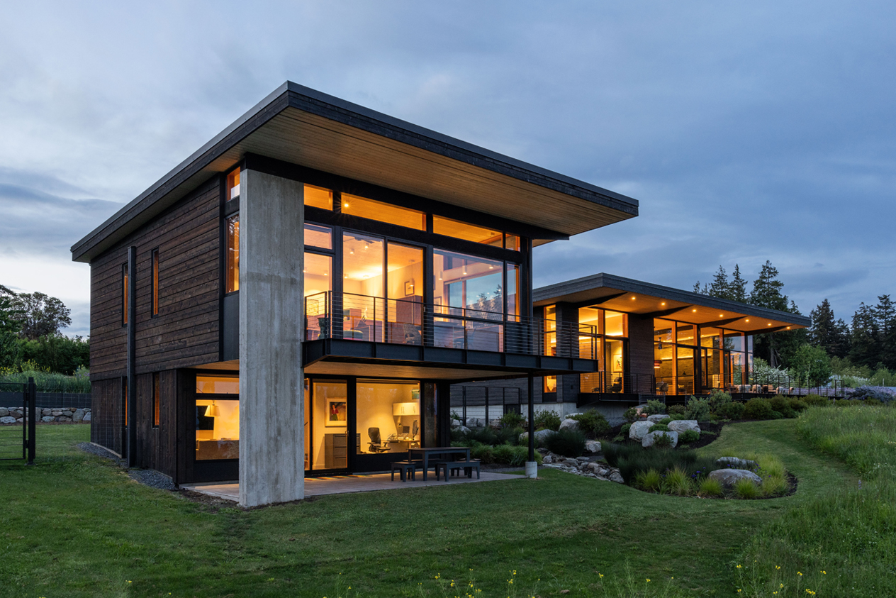
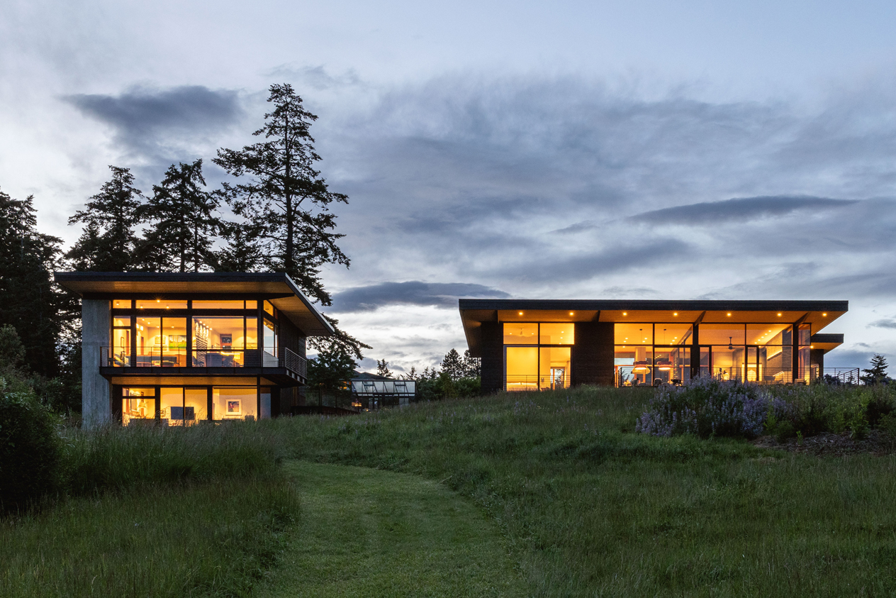
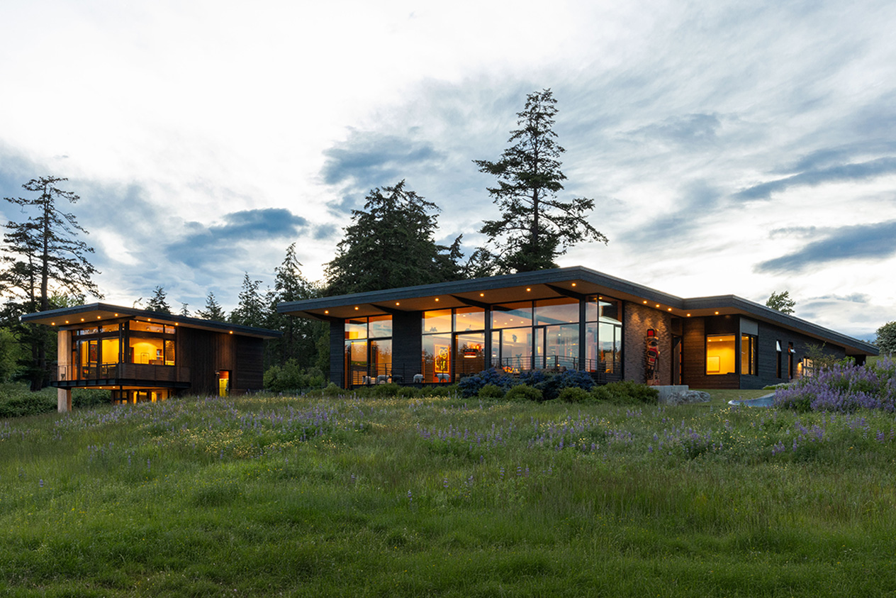
The Island Duet situates a main house and guest house into a complementary architectural relationship with each other and the surrounding San Juan Islands landscape.
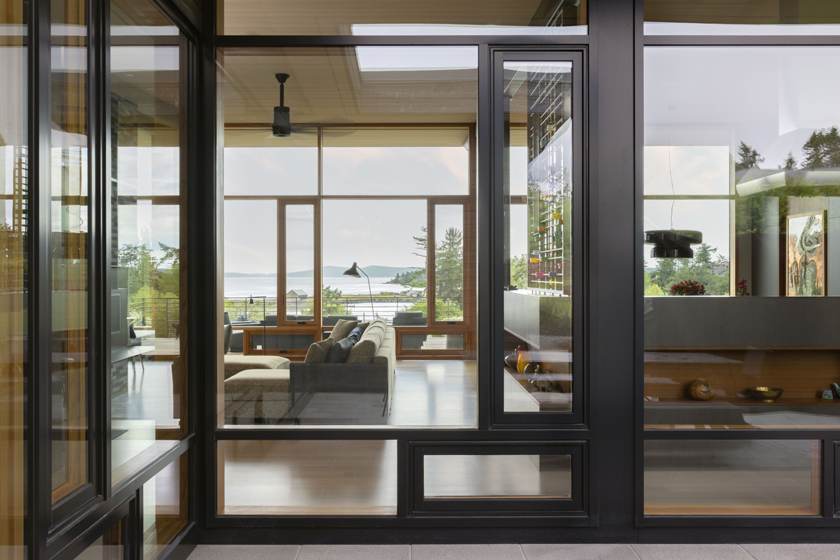
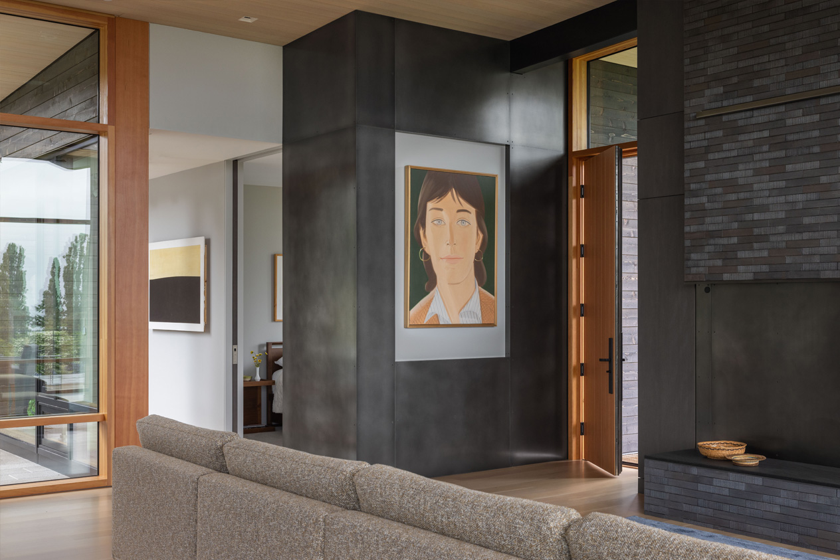
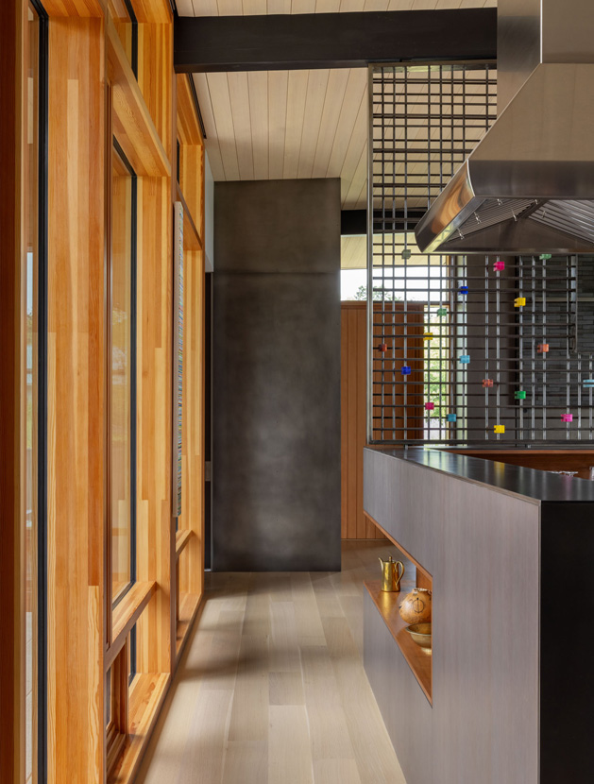
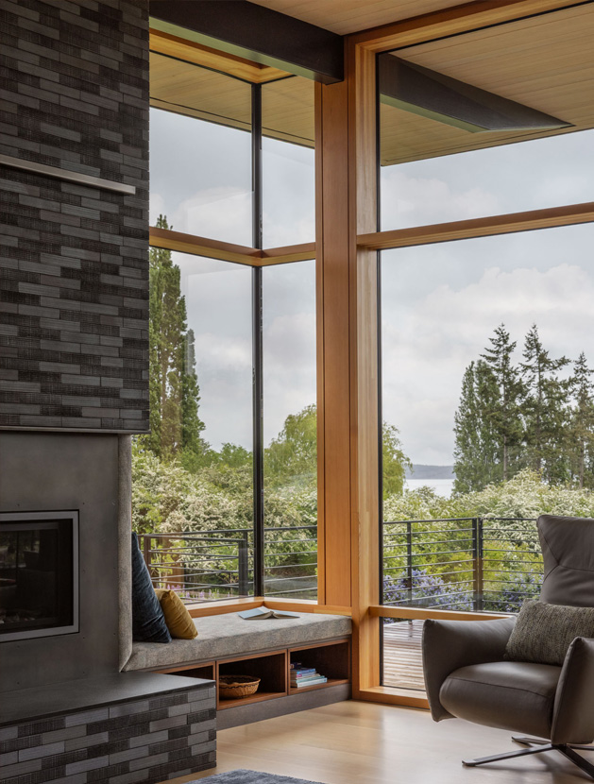
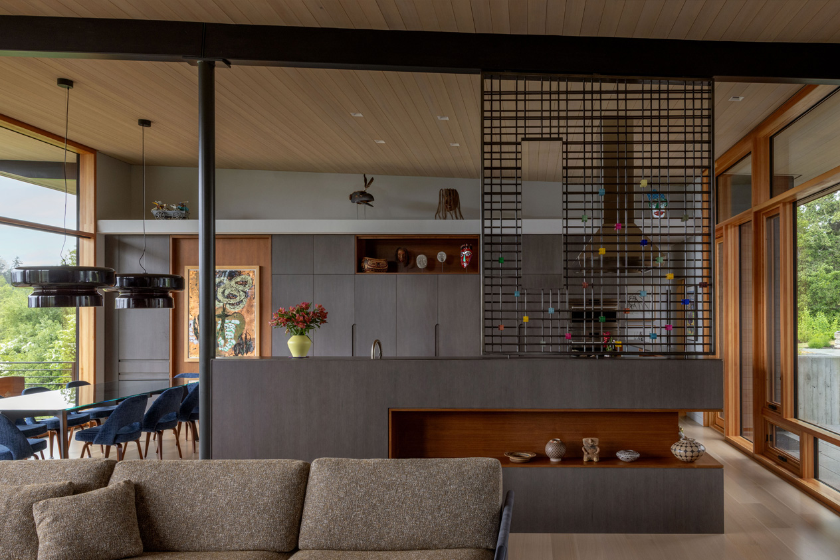
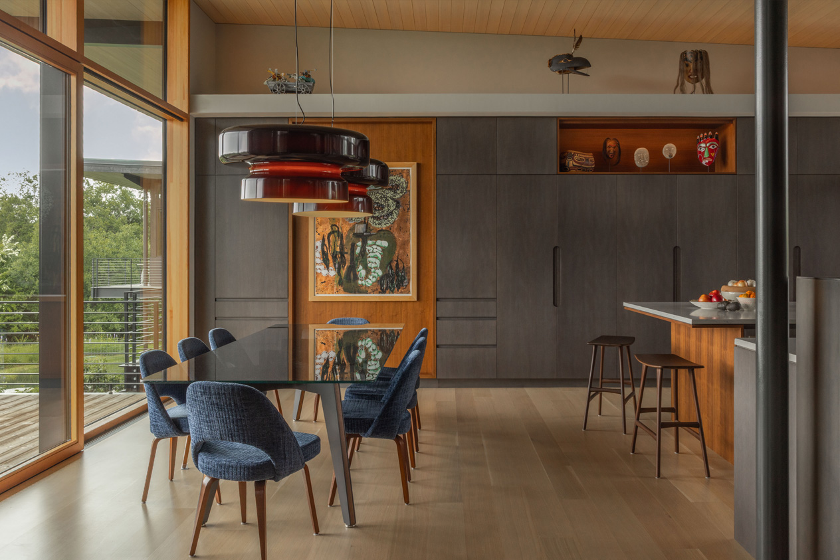
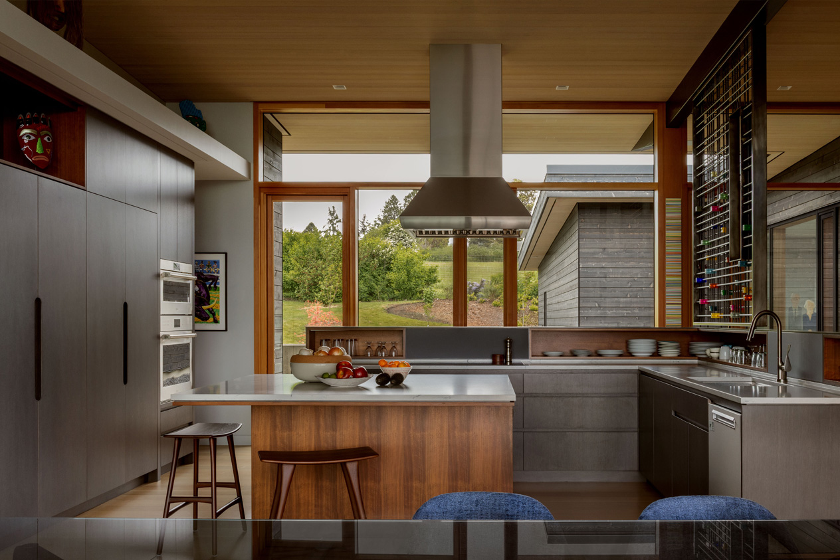
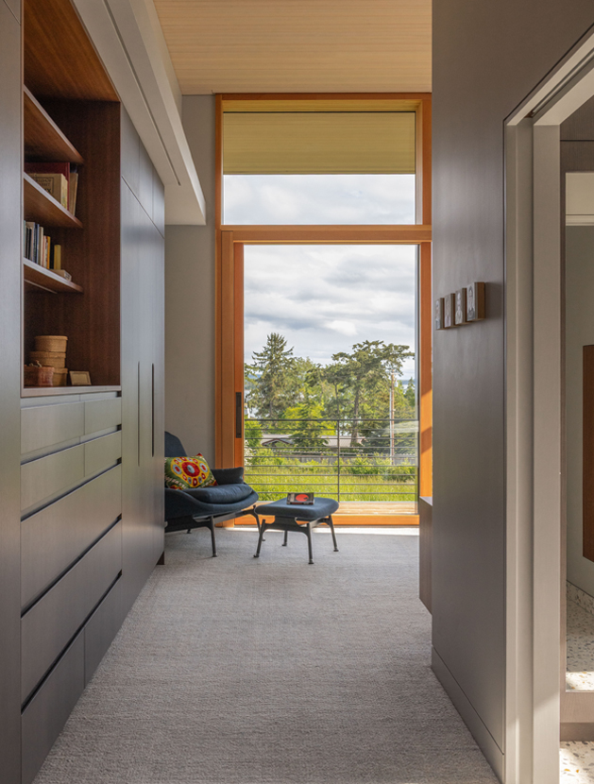
The main house is composed of quiet, refined spaces, with intentional sightlines, carefully placed walls, broad glazing, and a strong horizontal roof plane that frames views, connects to exterior spaces and draws the landscape inward.
In contrast, the guest house introduces a more playful and relaxed character through color and informal organization. Together, the two structures balance pristine craftsmanship with warmth, comfort, and an approachable sense of place.
The landscape reinforces this dialogue, with different intensities of planting and hardscape intervention arranged in a gradient from the greenhouse and garden area tucked on one side of the houses to the majority of the site where rewilding was the objective.
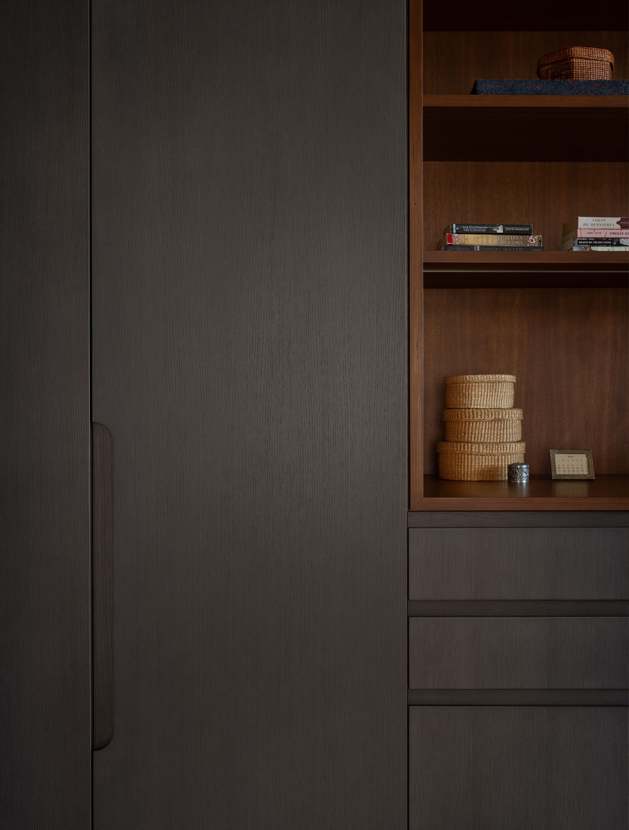
Created for clients with a longstanding connection to the island, the project serves as a modest, enduring retreat where architecture, art, and landscape remain distinct yet closely integrated.